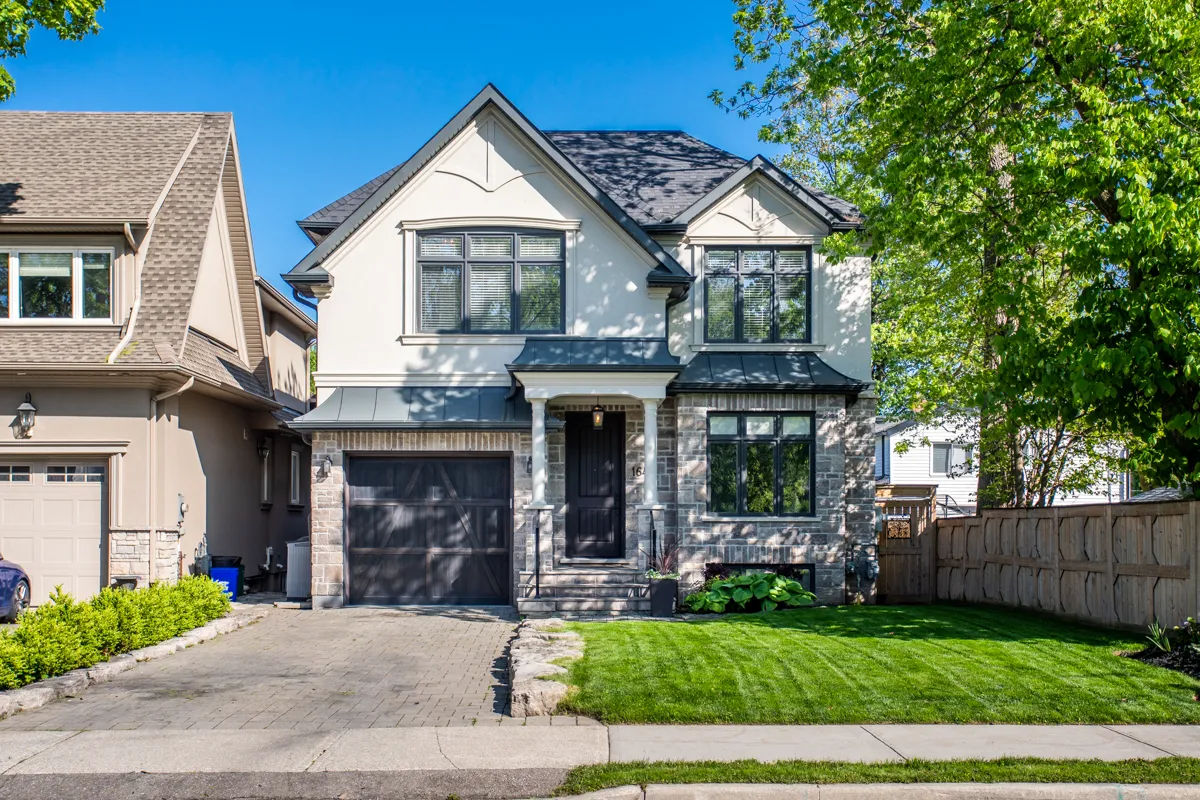
Luxury & location at the front door of 164 Westside Drive.
This spectacular custom build with over 3300 square feet of exceptional craftsmanship is sure to impress the most discerning of buyers. The inviting main floor offers a spacious entryway with impressive wainscotting leading into the grand open concept floor plan perfectly suited for entertaining. Chef's kitchen with sharp white cabinetry, 6 burner gas range, built-in wall oven & microwave, under-mount lighting, marble backsplash & island overlooking the sun-filled living area with gas fp. Formal dining rm with coffered ceilings off the living area, a dedicated home office & moody powder rm complete the main floor. Bedroom level includes primary suite with walk-in custom closet & beautiful ensuite, guest suite with walk-in closet and 3-piece ensuite, two other generous sized bedrooms with jack & jill bathroom. Lower level offers a large rec-rm with walk-up to backyard, gas fireplace flanked with custom built-ins, 3-piece bath & nicely appointed laundry rm. French doors off the kitchen lead out to the private backyard with large deck, pergola with hardscaping situated at the rear of the property perfect for dinner parties. Professional landscaping at the front and back, home security system, in-ground sprinkler system & so much more. Enjoy all Kerr Village has to offer with walking distance to restaurants, shops, Lake Ontario, parks & schools. This home really has it all with no detail overlooked, a true must see!
Sold by Nikki Vrba, Broker, RE/MAX Escarpment Realty Inc., Brokerage. Details as listed at the time of sale.